

Primrose Park Summerlin New Homes
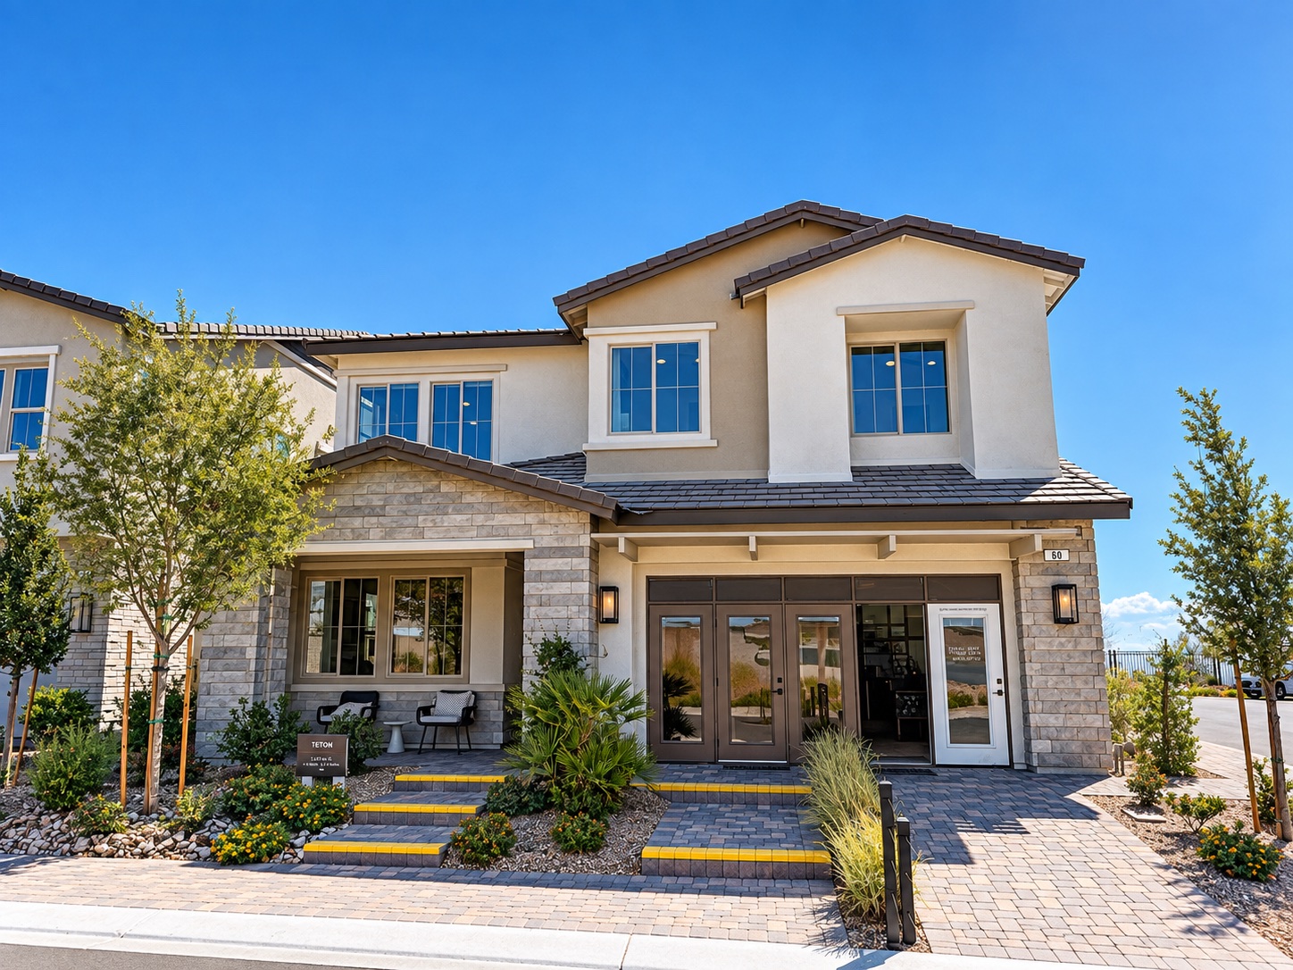
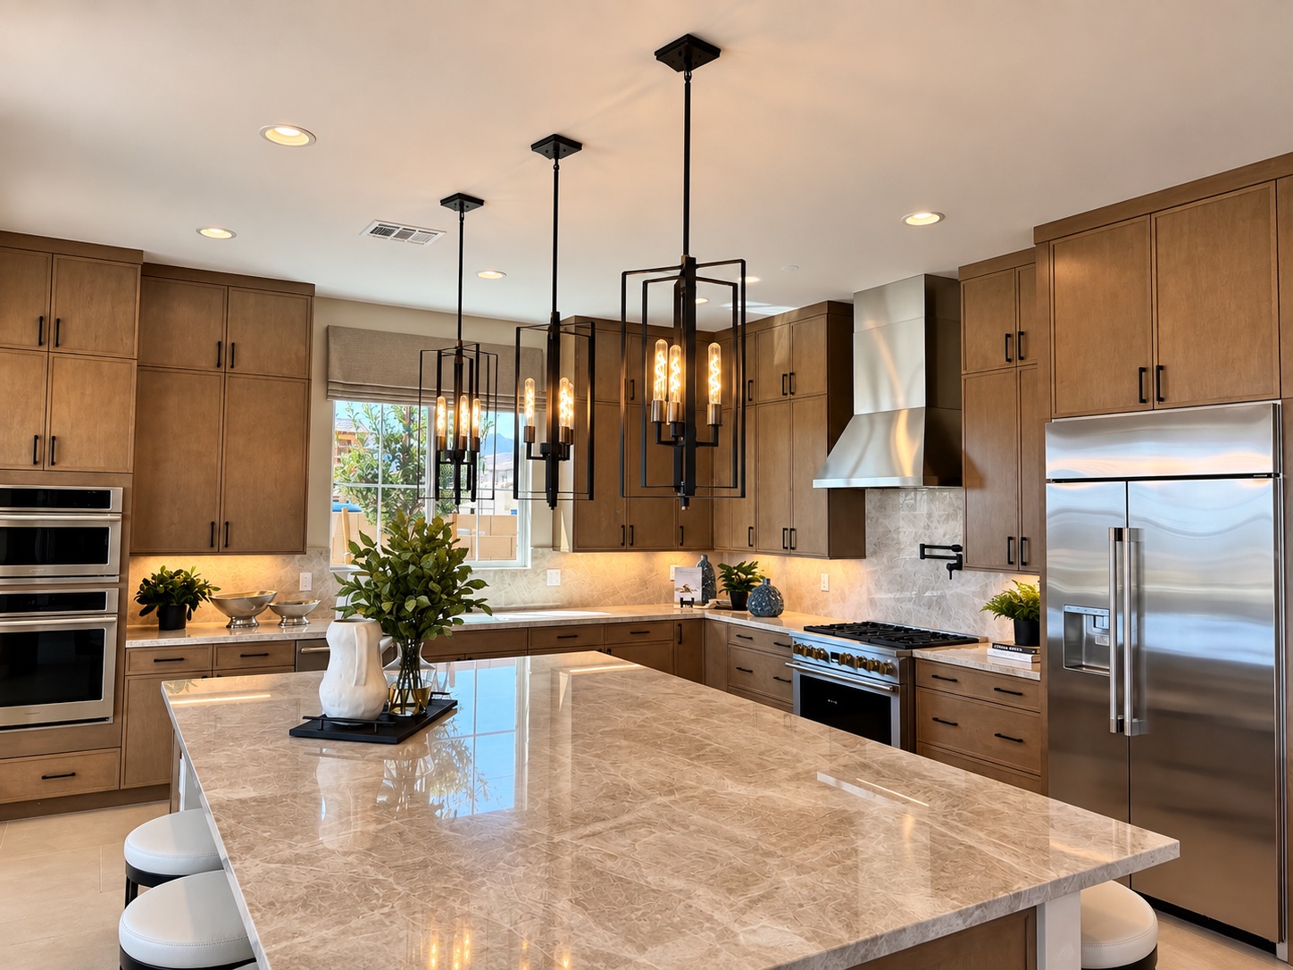
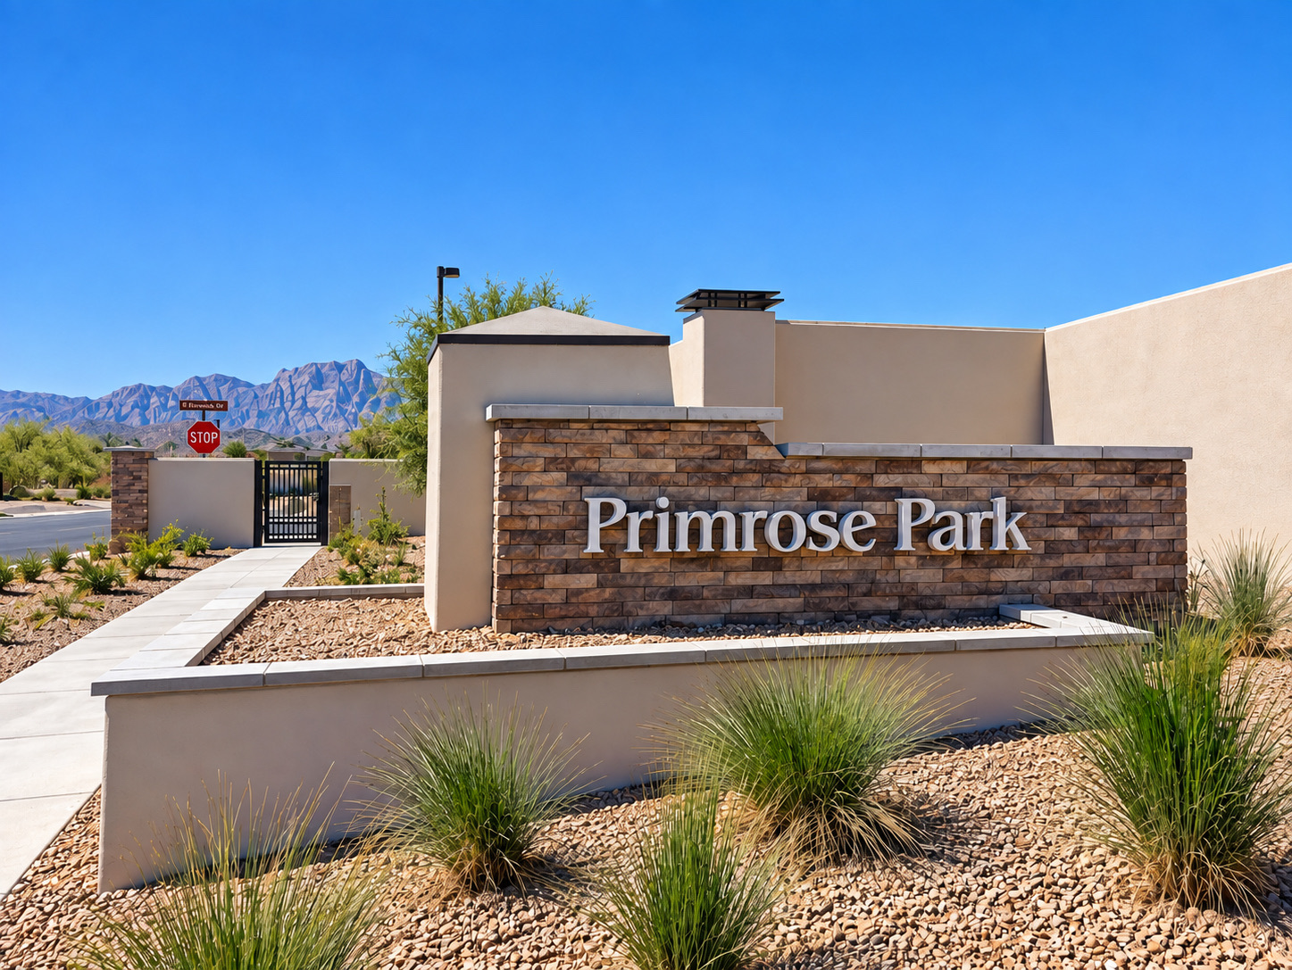
Model-home photos may show optional features and upgrades. Tap a photo to view it full size.
Primrose Park by Richmond American Homes is a neighborhood of detached, two-story homes in Grand Park village, Summerlin West. Its location west of the 215 Beltway and south of Lake Mead Boulevard puts it within Summerlin’s western foothill area.
Part of Richmond American’s Aspire Collection, Primrose Park offers four plans with approximately 3,410–3,690 square feet. Compare bedrooms, bathroom configurations, and garage space below, then ask Albie to help you narrow the choices.
I live here. I want you to live here.
Compare Primrose Park Models
All four plans have two stories. Bedroom and bathroom ranges reflect builder-listed options; confirm the configuration available for your chosen homesite.
Sage II
- Beds
- 4–5
- Baths
- 3.5–4
- Garage
- 2 cars
- Approx. square feet
- 3,410
- Stories
- 2
Layout Highlights
- A separate study with French doors sits alongside the main living spaces.
- An island kitchen with a walk-in pantry connects to the dining area and great room.
- Upstairs includes four bedrooms, a flexible teen room, and the laundry.
- The primary suite has two walk-in closets, a private mirador, and a bath with a separate shower and soaking tub.
- Ten-foot ceilings on both levels and a loggia with center-opening sliding doors add to the indoor-outdoor layout.
Chesapeake
- Beds
- 4
- Baths
- 3.5
- Garage
- 3 cars
- Approx. square feet
- 3,520
- Stories
- 2
Layout Highlights
- A downstairs bedroom and full bath provide an option for guests or anyone who prefers a main-level bedroom.
- The main floor also includes a study, great room, dining area, and island kitchen with a walk-in pantry.
- An upstairs loft separates additional living space from the two secondary bedrooms and primary suite.
- The primary suite includes two walk-in closets, dual vanities, and its own mirador.
- A second mirador, a loggia, upstairs laundry, and ten-foot ceilings on both levels round out the plan.
Dupont
- Beds
- 4–5
- Baths
- 3.5–4.5
- Garage
- 2 cars
- Approx. square feet
- 3,520
- Stories
- 2
Layout Highlights
- A courtyard and covered porch lead into the home, with a separate study for work or quiet time.
- The main-level primary suite sits near the great room and includes a walk-in closet and a bathroom with two sinks.
- The kitchen combines a large island and walk-in pantry with easy access to the great room.
- Upstairs offers a loft, three secondary bedrooms with walk-in closets, and two bathrooms.
- A loggia, laundry room, and ten-foot ceilings throughout complete the layout.
Teton
- Beds
- 5
- Baths
- 3.5
- Garage
- 3 cars
- Approx. square feet
- 3,690
- Stories
- 2
Layout Highlights
- A main-floor bedroom and bathroom offer flexibility for guests, alongside a separate powder room.
- The great room connects with a morning room and an island kitchen with a walk-in pantry.
- Upstairs includes a loft, laundry, and three secondary bedrooms, each with a walk-in closet.
- The primary suite features two walk-in closets, a private mirador, dual vanities, a shower, and a soaking tub.
- Ten-foot ceilings on both levels and a loggia with center-opening sliding doors create generous indoor and outdoor living areas.
Model specifications checked against Richmond American Homes’ Primrose Park plans-to-build list and individual model descriptions on September 18, 2026. Square footage is approximate. Plans, options, included features, and availability may change. Confirm current details for the specific home before making a decision.
Where Is Primrose Park?
Primrose Park is part of Grand Park in Summerlin West, Las Vegas 89138. Richmond American lists the community address as 60 Vernalis Avenue. The area offers access to Lake Mead Boulevard and the 215 Beltway, with Red Rock Canyon and Downtown Summerlin among the destinations to consider when comparing your daily routine.
Visit at different times of day and compare the individual homesite, outdoor space, traffic, and surrounding construction. A neighborhood’s mountain setting does not mean every home has a mountain view.
What to Compare Before Choosing a Home
- Layout: Consider bedroom placement, storage, and how you will use shared living spaces.
- Garage: Compare two-car and three-car plans against your vehicles and storage needs.
- Personalization: Ask which choices remain available for the plan and construction stage you select.
- Homesite: Review orientation, lot dimensions, nearby development, association information, and the expected completion schedule.
Explore Primrose Park with Albie
Complete our new-home request form and enter “Primrose Park” plus the models that interest you in “What Are You Looking For?” Albie will follow up to help you compare current options and request the relevant floor-plan information.
Request Primrose Park information702-526-4498 · al@thevasgroup.com
Albie Vas · Keller Williams Las Vegas · Nevada Real Estate License S.0077942
Explore all Grand Park communities · Summerlin new-home guide