

Gated Contemporary Homes · The Cliffs · Summerlin South
Terra Luna by Tri Pointe Homes in The Cliffs at Summerlin
Welcome to Terra Luna, a gated residential community developed by Tri Pointe Homes, originally opened by Pardee Homes, in The Cliffs village of Summerlin South, Las Vegas, Nevada 89148.
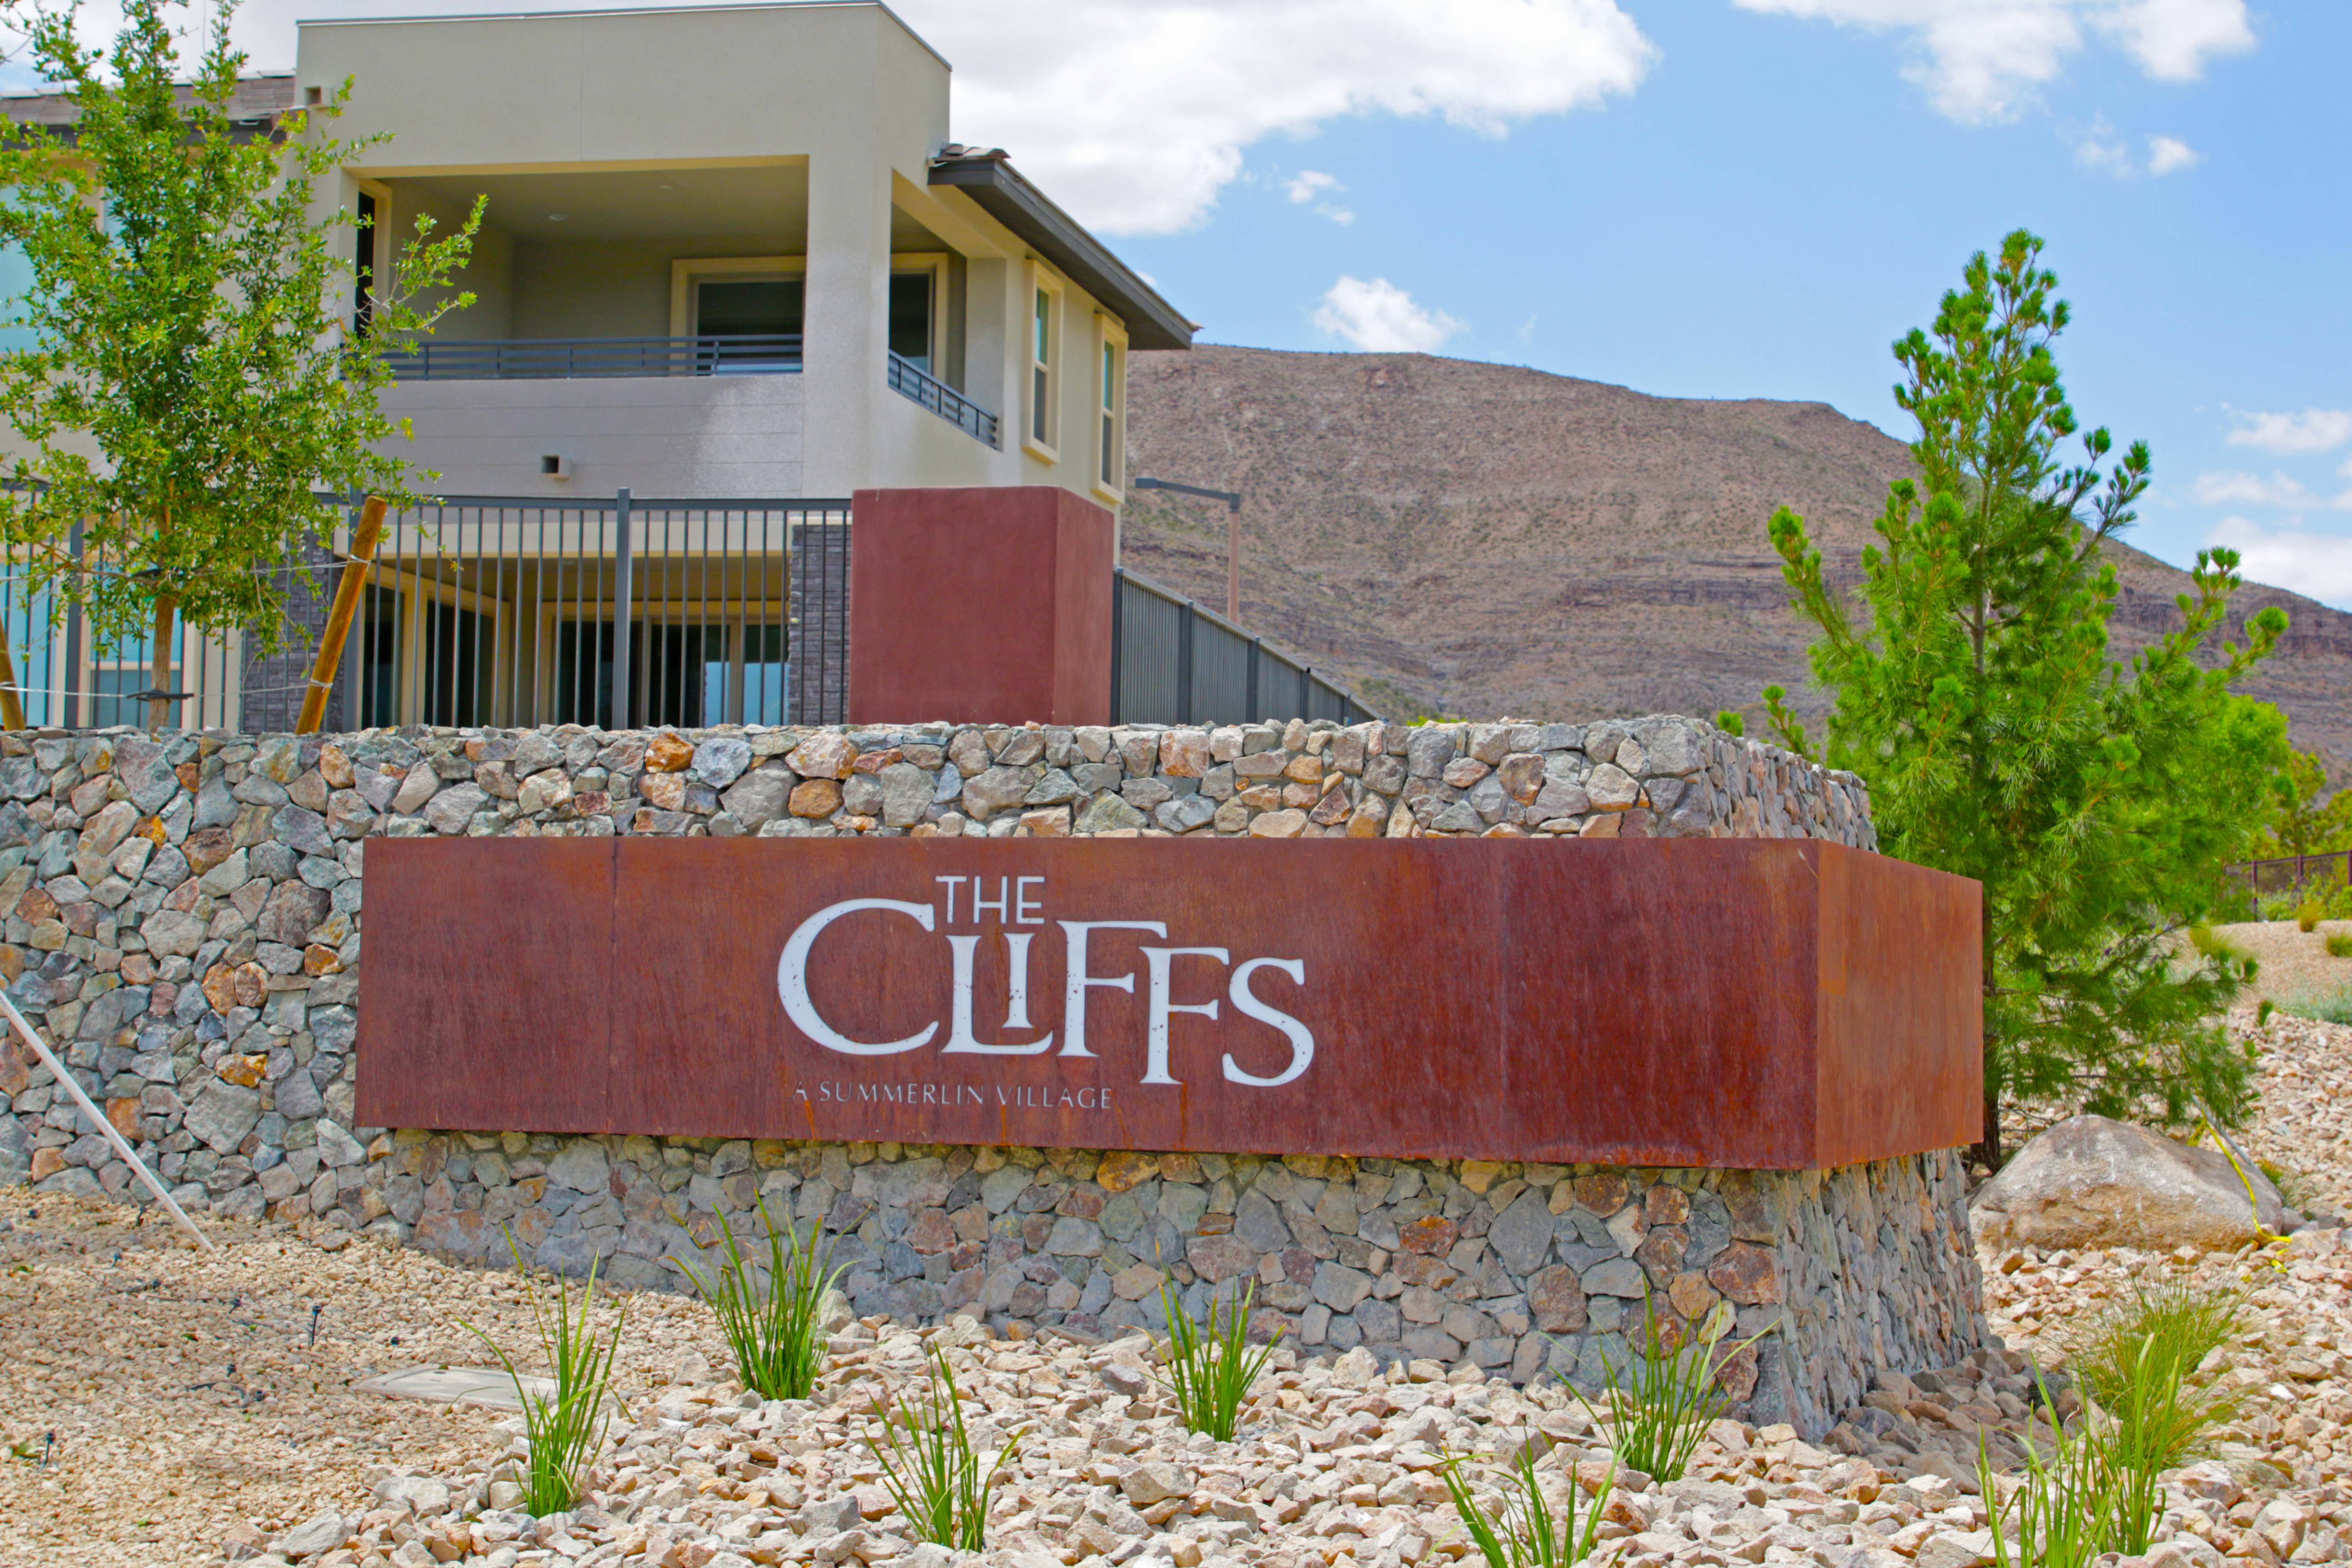
Nestled near the desert ridgelines of the Spring Mountains, Terra Luna reflects the village’s signature “rugged contemporary” architectural theme. A mix of single-story and two-story homes, geometric forms, Mid-Century Modern influences, and flexible living spaces brings together modern desert design and practical master-planned living.
Terra Luna Homes & Current Listings
Explore the Terra Luna Cliffs Summerlin search below. The saved search may include homes for sale or lease. Check each property’s listing type, current status, subdivision, layout, and features, or ask Albie for help comparing homes.
Explore Summerlin South Listings
Compare more options across Summerlin South. This broader search includes multiple neighborhoods beyond Terra Luna and may include sale and rental listings.
Terra Luna at a Glance
| Location / Village | The Cliffs, Summerlin South, Las Vegas, NV |
|---|---|
| ZIP Code | 89148 |
| Builder | Tri Pointe Homes / Pardee Homes |
| Gating | Private gated community entrance |
| Home Types | Detached single-family homes; single- and two-story designs |
| Original Plan Sizes | Approximately 2,463 to 3,265 sq. ft.; versions and selected options vary |
| Bedrooms / Baths | Typically 3 to 5 bedrooms and 2.5 to 4 bathrooms |
| Garages | Attached 2- to 3-bay configurations, depending on plan |
| HOA | Summerlin South and neighborhood association; confirm current dues and restrictions |
The Contemporary Floor Plans
Terra Luna’s original four-plan collection combines open gathering spaces, covered outdoor areas, and flexible rooms. These approximate published original sizes are a starting point; plan versions, options, and resale measurements can differ.
Plan One · Single-Story
Approx. 2,463 sq. ft.
Three bedrooms, 2.5 baths, a den, covered patio, and two-bay garage in a single-level design.
Plan Two · Two-Story
Approx. 2,985 sq. ft.
Up to four bedrooms and 3.5 baths, with an outdoor lounge, covered patio, and tandem garage configuration.
Plan Three · Two-Story
Approx. 3,144 sq. ft.
Four bedrooms, 3.5 baths, a den, tandem parking, and covered outdoor living; additional options vary.
Plan Four · Two-Story
Approx. 3,265 sq. ft.
A bonus room, lounge, and covered patio, with an optional fifth bedroom and fourth bath replacing the lounge.
Original plan reference: Summerlin’s Terra Luna and Nova Ridge overview. Verify actual room counts and garage arrangements for each property.
Architectural Highlights & Smart Living
- Desert-Contemporary Styling: Low-profile rooflines, geometric stucco forms, stone accents, and desert earth tones complement the surrounding foothills.
- Indoor-Outdoor Flow: Open great rooms, covered patios, and private backyards extend everyday living outdoors. Selected homes feature larger sliding-glass door openings.
- Tri Pointe LivingSmart®: The builder’s program emphasized energy and water efficiency. Window glazing, HVAC equipment, thermostats, plumbing fixtures, and later upgrades should be checked in the individual home.
- Flexible Interior Spaces: Dens, bonus rooms, and optional guest arrangements create space for working from home, hobbies, or extended households.
Community Amenities & The Cliffs Lifestyle
Gated Neighborhood
Controlled vehicle access and residential streets give Terra Luna a defined neighborhood setting. Private yards and patio designs vary by homesite.
Oak Leaf Park
The nearby park spans approximately five acres, with four pickleball courts, shaded play areas, a climbing tower, open lawn, picnic space, and a demonstration garden.
Trails & Recreation
Explore walking routes around The Cliffs and the broader Summerlin trail network. The mountain foothills provide a scenic backdrop for outdoor recreation.
Retail & Dining
Downtown Summerlin, Las Vegas Ballpark, Red Rock Casino Resort, and the Gramercy offer shopping, dining, and entertainment within driving distance.
Valley Connections
The 215 Beltway via Sunset Road connects to routes across the valley, including Harry Reid International Airport and the Las Vegas Strip. Travel times depend on traffic and the destination.
Public & Private Schools
Nearby public schools include Shelley Berkley Elementary School, Wilbur & Theresa Faiss Middle School, and Sierra Vista High School. Confirm current school assignments directly with the Clark County School District using the home’s address.
Private-school options in the broader area include Bishop Gorman High School, Alexander Dawson School, and Faith Lutheran Middle & High School. Admissions, transportation, and program availability are handled by each school.
Terra Luna Questions & Answers
Where is Terra Luna in Summerlin?
Terra Luna is in The Cliffs village of Summerlin South in Las Vegas, Nevada 89148, near the southern mountain foothills and the 215 Beltway.
Who built Terra Luna?
The community originally opened under Pardee Homes, now Tri Pointe Homes.
Is Terra Luna gated?
Terra Luna is a gated residential neighborhood. Review the current association documents for access rules, dues, and restrictions.
Does Terra Luna have single-story homes?
Yes. The original collection includes single-story Plan One and larger two-story designs. Published original plans range from approximately 2,463 to 3,265 square feet; versions and options vary.
Which schools serve Terra Luna?
Nearby public campuses include Shelley Berkley Elementary, Faiss Middle School, and Sierra Vista High School. Confirm current assignments with CCSD using the specific property address.
Are the Summerlin South listings all in Terra Luna?
No. The Terra Luna widget appears first. The separate Summerlin South widget below it covers a wider area and multiple neighborhoods.
Find Your Terra Luna Home
Compare floor plans, review current listings, and arrange a private tour with Albie Vas, Keller Williams Las Vegas. Serving clients since 2008.
NV S.0077942