

Gated Contemporary Homes · The Cliffs · Summerlin South
Nova Ridge by Tri Pointe Homes in The Cliffs at Summerlin
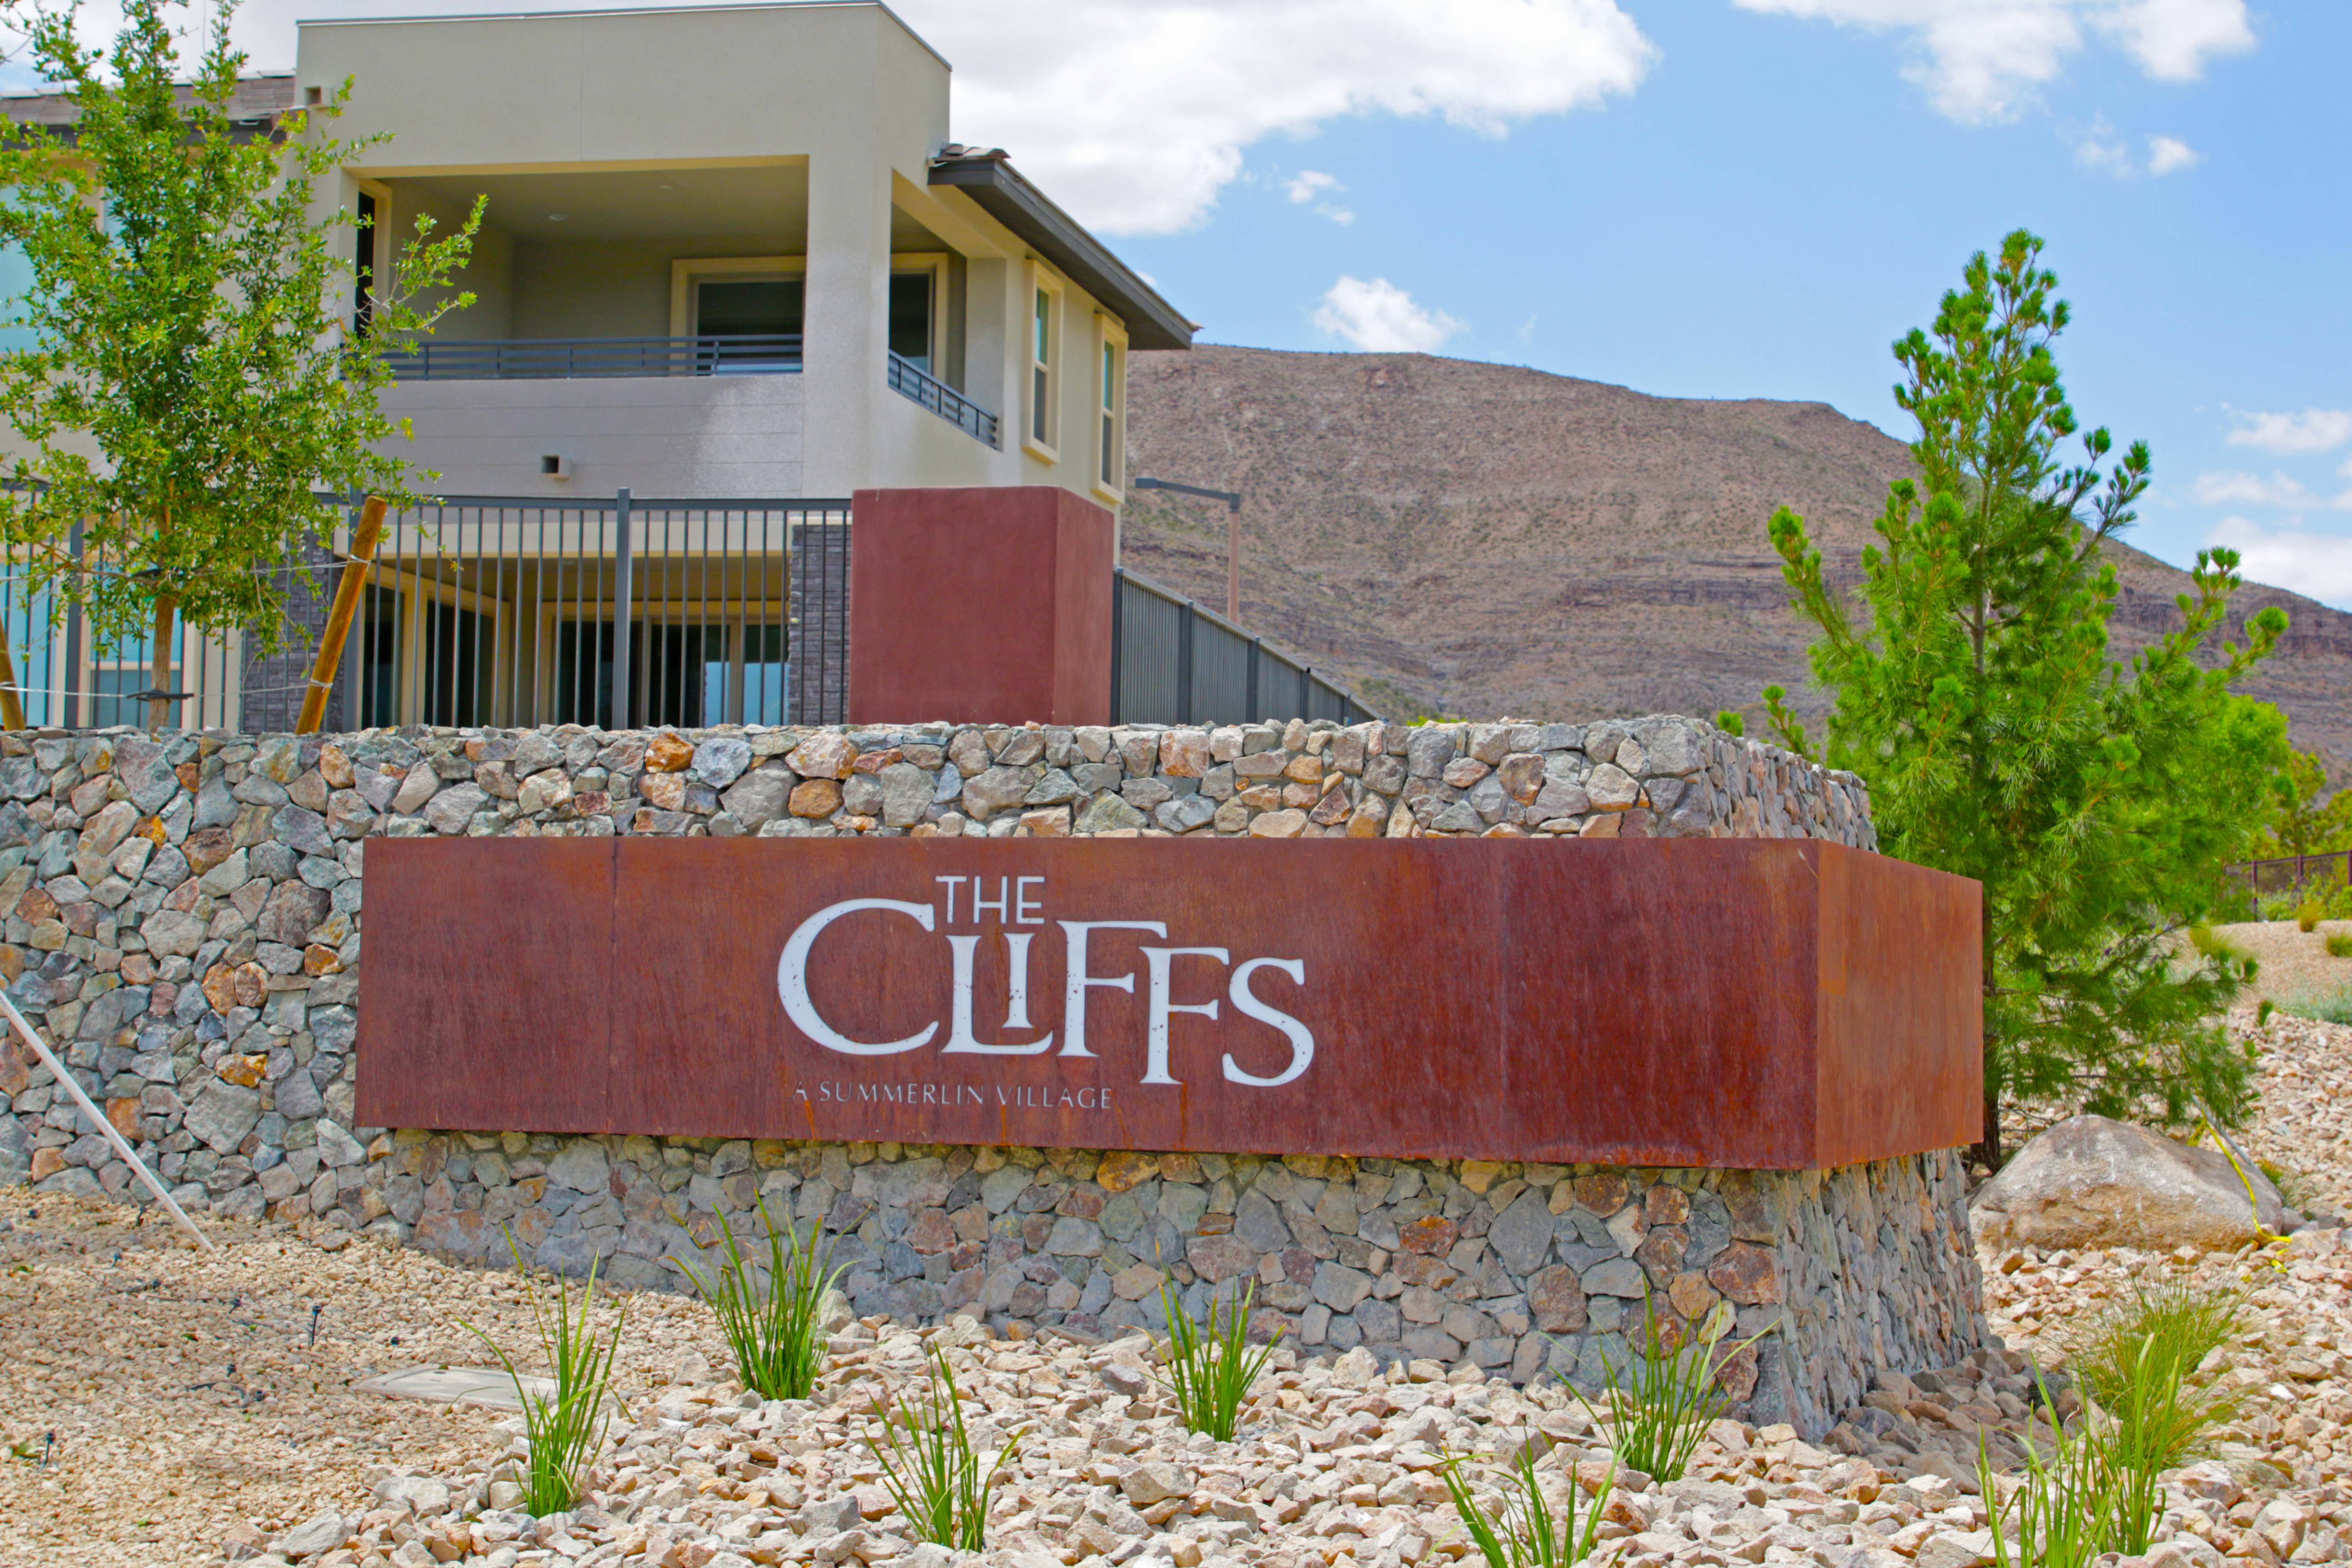
Welcome to Nova Ridge, a gated neighborhood of modern residences developed by Tri Pointe Homes / Pardee Homes in The Cliffs village of Summerlin South.
Set near the desert ridgelines, Nova Ridge combines contemporary architecture with spacious single- and two-story designs. Courtyards, covered patios, open gathering rooms, and flexible guest accommodations create options for indoor-outdoor living. Mountain or valley views depend on the individual homesite.
Explore Summerlin South Listings
Browse the Summerlin South widget below to compare homes across the area. These results cover multiple neighborhoods, not only Nova Ridge. Check each property’s subdivision, type, status, and features, or ask Albie for a Nova Ridge-specific search.
Nova Ridge at a Glance
| Village / Location | The Cliffs, Summerlin South, Las Vegas, NV |
|---|---|
| ZIP Code | 89135; confirm the individual property’s postal address |
| Builder | Tri Pointe Homes / Pardee Homes |
| Entrance | Private gated neighborhood |
| Home Types | Detached single-family homes; single- and two-story designs |
| Home Sizes | Original plans generally span approximately 3,158 to 4,413+ sq. ft.; versions and options vary |
| Bedrooms / Baths | Typically 3 to 5 bedrooms and 2.5 to 4.5 bathrooms; confirm the listing |
| Garages | Attached 2- to 3-bay configurations; verify each home |
| Association | Summerlin South and neighborhood association; confirm current dues and restrictions |
The Luxury Floor Plans
Nova Ridge’s original four-plan collection offers different layouts and exterior elevations. The approximate figures below describe published original designs; newer plan versions, selected options, additions, and measured resale areas can differ.
Plan One · Single-Story
Approx. 3,172 sq. ft.
A courtyard entry, open gathering spaces, and a covered patio adjoining the kitchen and dining area distinguish this single-level design.
Plan Two · Single-Story
Approx. 3,263 sq. ft.
Originally offered with four bedrooms, a den, covered outdoor space, and a GenSmart Suite option. Confirm the actual selections in a resale home.
Plan Three · Two-Story
Approx. 3,679 sq. ft.
A courtyard approach, flexible office or suite space, a game room, and covered patio support a range of living arrangements.
Plan Four · Two-Story
Approx. 4,413 sq. ft.
The original brochure shows five bedrooms, 4.5 baths, a split 2-bay plus 1-bay garage, and optional GenSmart Suite and outdoor-living configurations.
The builder brochure is an original design reference. It does not establish current availability, installed options, or the dimensions of a particular resale.
Architecture & Smart Features
Contemporary Desert Elevations
Original designs include Mid-Century Modern, Desert Contemporary, and Modern Nevada expressions. Compare each home’s exterior materials, rooflines, courtyard layout, and relationship to the lot.
Flexible Guest & Work Spaces
Select plans offered optional GenSmart Suite configurations. A separate guest area, office, or private entry depends on the actual plan and original buyer selections; it is not included in every home.
Indoor-Outdoor Living
Features may include multi-panel patio doors, interior courtyards, covered patios, and expansive great rooms. Shade, privacy, landscaping, and backyard amenities vary by property.
LivingSmart Features
Original homes were marketed with LivingSmart energy-saving features and options. Ask about the windows, HVAC, water heating, plumbing fixtures, wiring, and later upgrades installed in the home you are considering.
The Cliffs Lifestyle & Nearby Amenities
Oak Leaf Park offers pickleball courts, shaded play areas, a climbing tower, open lawn, and picnic facilities. Neighborhood paths connect with Summerlin’s wider walking and cycling network. Compare the actual route from each home to parks and other destinations.
Downtown Summerlin, Las Vegas Ballpark, Red Rock Resort, Sunset Road dining, and the Gramercy area provide additional shopping, restaurants, and entertainment by car. Nearby 215 Beltway access connects with the airport, the Strip, and destinations across the valley. Travel times depend on the address, route, and traffic.
Public & Private Schools Nearby
Nearby public schools include Shelley Berkley Elementary School, Wilbur & Theresa Faiss Middle School, and Sierra Vista High School. Confirm current CCSD attendance zones using the individual property’s address.
Private options in the broader area include Bishop Gorman High School, Alexander Dawson School, and Faith Lutheran Middle & High School. Compare campus locations, admissions, and actual travel routes.
Nova Ridge Questions & Answers
Where is Nova Ridge in Summerlin?
Nova Ridge is in The Cliffs village of Summerlin South, Las Vegas, Nevada. Confirm the postal address and association for the individual property.
Who built Nova Ridge?
Nova Ridge was developed by Pardee Homes, now part of Tri Pointe Homes. Older listing records and brochures may use the Pardee name.
Does Nova Ridge have single-story homes?
Yes. Nova Ridge includes both single-story and two-story designs. Compare the floor plan and property details for each current resale.
What are GenSmart Suite options?
Original builder plans offered optional GenSmart Suite configurations on select designs. Not every home includes the option; verify the actual layout, access, and installed features.
Are the listings on this page limited to Nova Ridge?
No. This page uses the Summerlin South widget, which covers multiple neighborhoods. Contact Albie for current Nova Ridge-specific availability.
Which schools are near Nova Ridge?
Nearby public schools include Shelley Berkley Elementary, Faiss Middle School, and Sierra Vista High School. Confirm current CCSD zoning using the property address.
How can I arrange a Nova Ridge showing?
Call Albie Vas at 702-526-4498, email al@thevasgroup.com, or use the inquiry form to request current availability and coordinate a tour.
Find Your Nova Ridge Home
Contact Albie Vas at Keller Williams Las Vegas for current Nova Ridge availability, help comparing floor plans, a private showing, or advice on selling your property.
Serving Las Vegas real estate clients since 2008 · NV S.0077942
Sources: Summerlin’s Nova Ridge and floor-plan overview, Tri Pointe’s original Nova Ridge brochure, and Oak Leaf Park.