

Gated Single-Story Homes · The Cliffs · Summerlin South
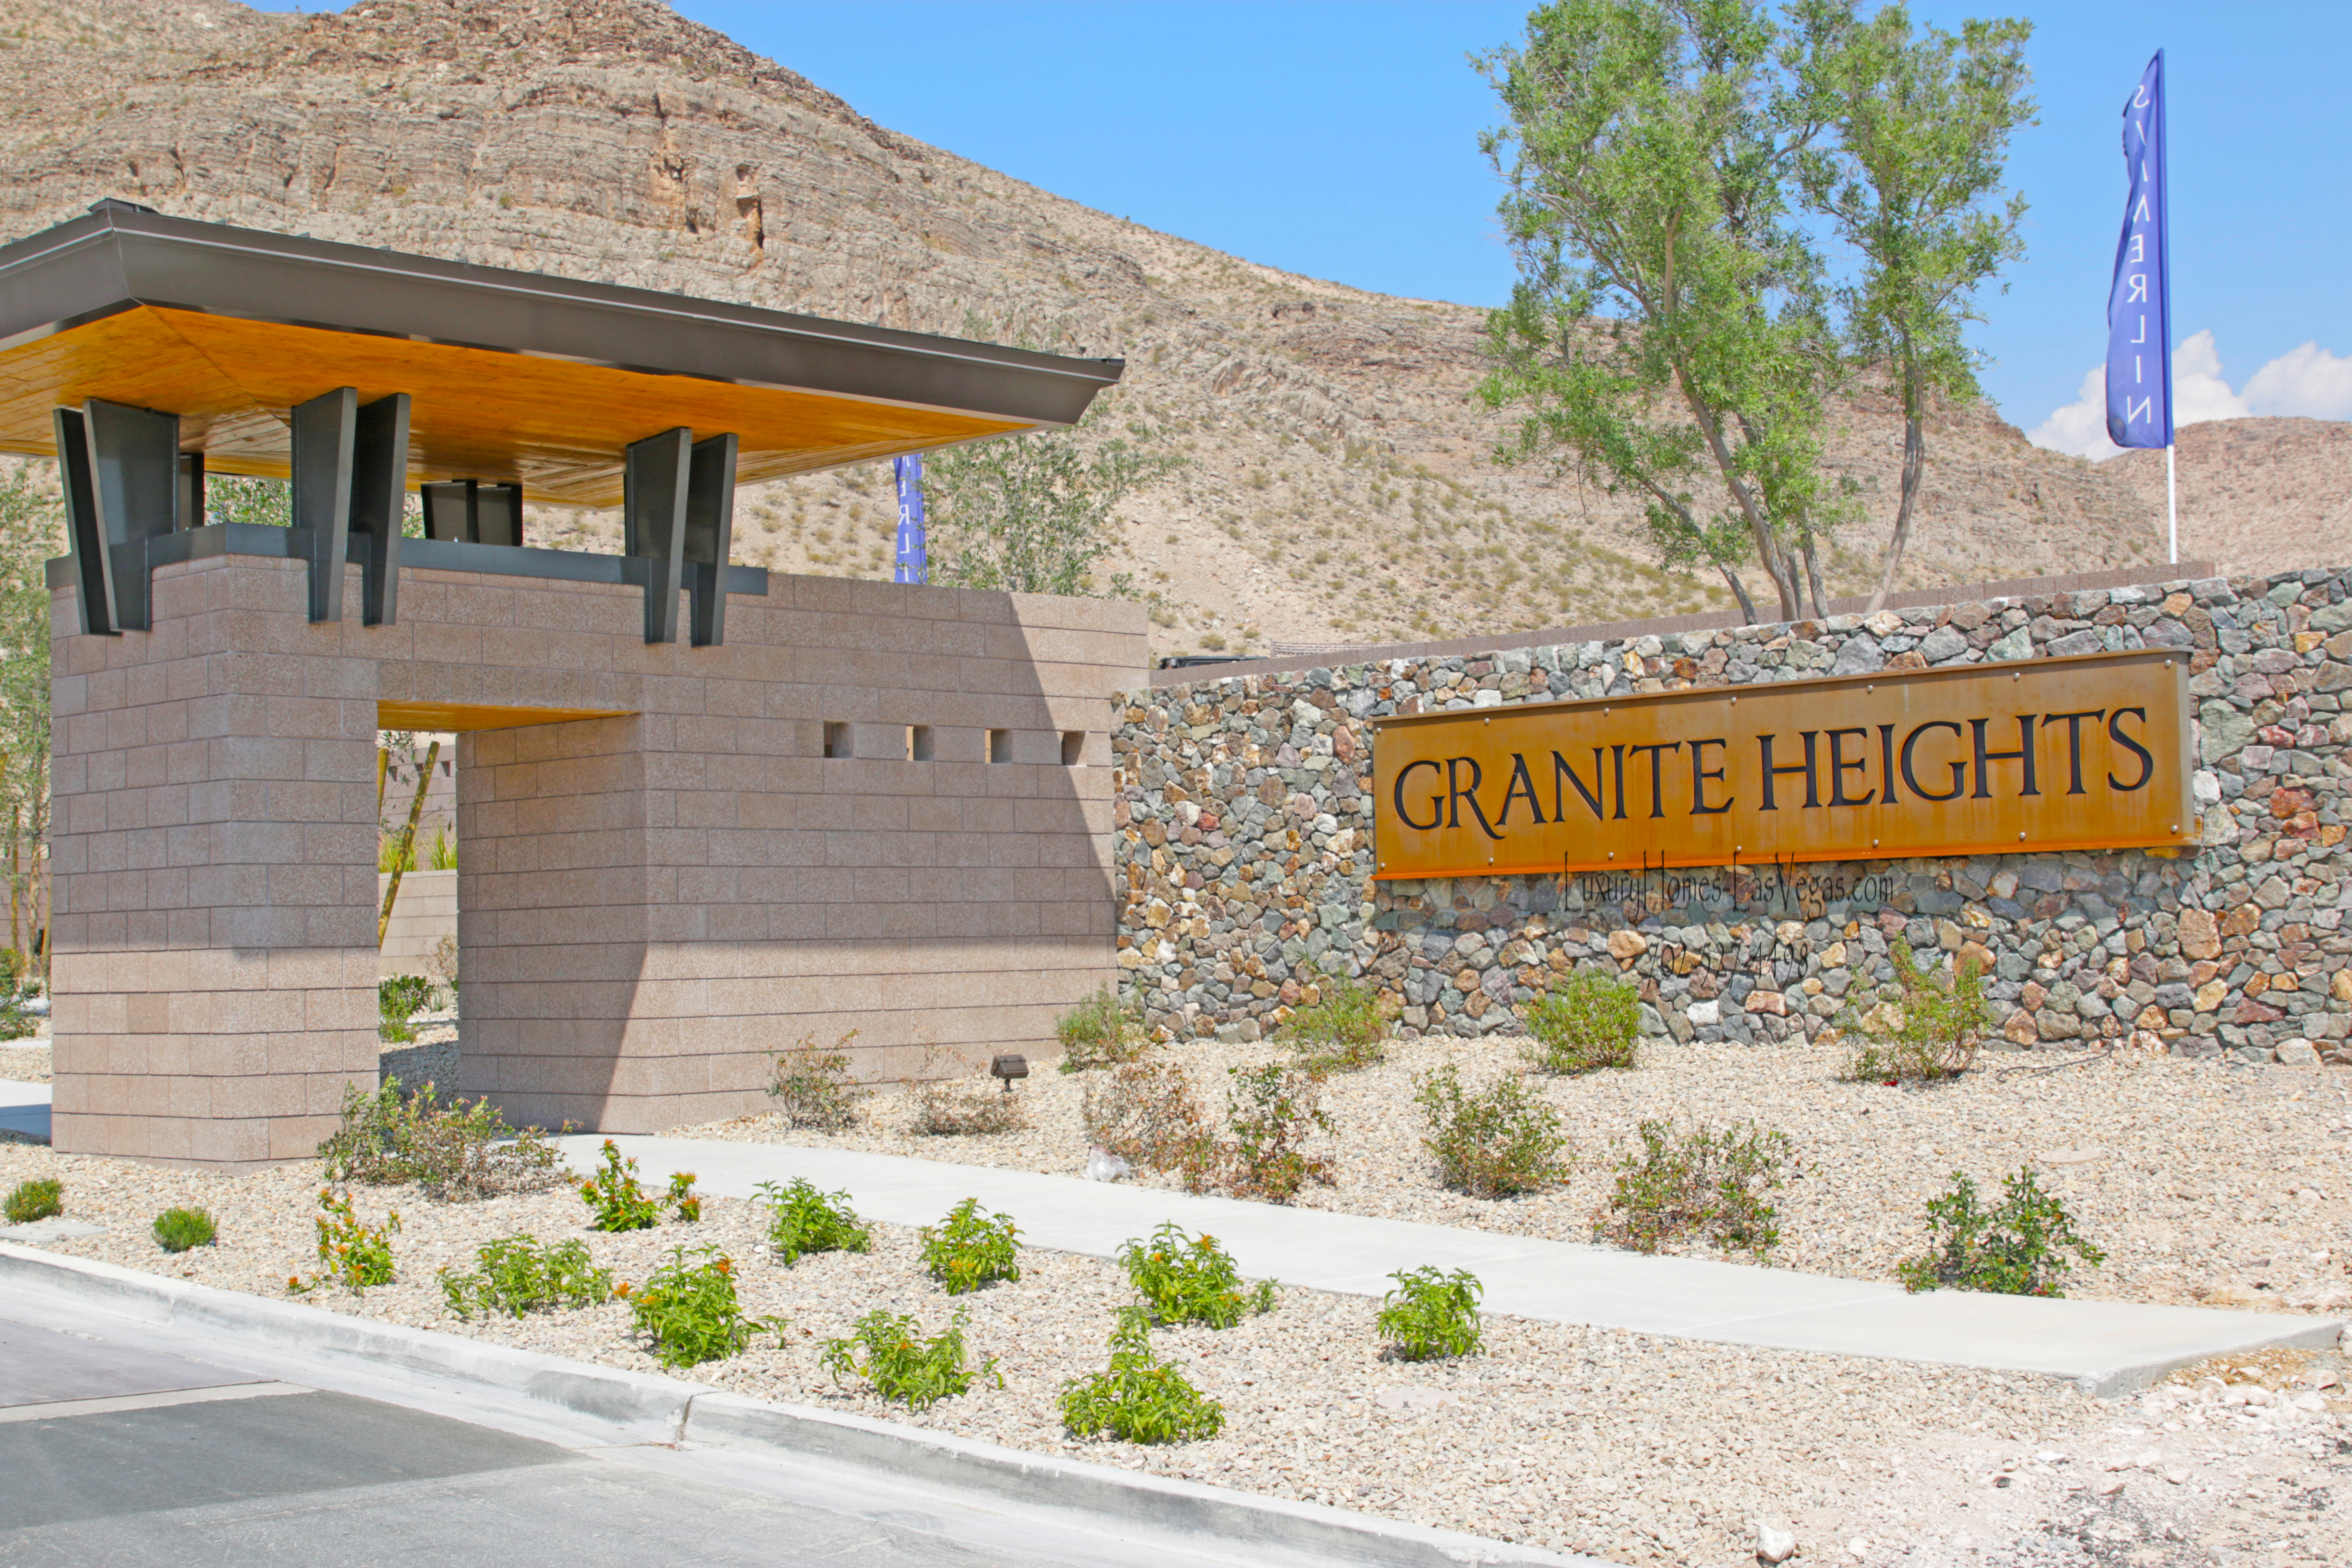
Granite Heights by Toll Brothers in The Cliffs at Summerlin
Welcome to Granite Heights, a gated enclave of 85 single-story luxury homes developed by Toll Brothers in The Cliffs village of Summerlin South.
Set along the desert ridgeline, Granite Heights pairs contemporary architecture with spacious interiors and covered outdoor living. Clean lines, high ceilings, courtyards, and loggias reflect the village’s modern desert character. Select homes enjoy mountain or valley views; compare the outlook from each individual property.
Granite Heights Homes & Current Listings
Browse the Granite Heights Cliffs Summerlin widget below. Open each property for photos, price, status, room configuration, and availability. Confirm showing instructions and community access before visiting.
Explore More Summerlin South Listings
Compare homes in the wider Summerlin South area. Results span other neighborhoods; check the subdivision, property type, and listing status for each home.
Granite Heights at a Glance
| Village / Location | The Cliffs, Summerlin South, Las Vegas, NV |
|---|---|
| ZIP Code | 89135; confirm the postal address of each property |
| Builder | Toll Brothers |
| Gating | Private gated neighborhood entrance |
| Community Size | 85 single-story residences |
| Home Types | Detached single-family homes with contemporary architecture |
| Original Home Range | Generally around 3,100 to 3,300 sq. ft.; verify the specific listing and property records |
| Bedrooms / Baths | Configurations vary by plan and options; compare current listings |
| Garages | Attached garages; confirm capacity and configuration for the property |
| Association | Summerlin South and neighborhood association; verify dues, restrictions, and any assessments |
Luxury Single-Story Floor Plans
The original Onyx, Topaz, and Quartz plans emphasize open living and covered outdoor space. Published measurements and room counts can differ by version and selected options, so use each listing’s floor plan and measured living area when comparing homes.
Onyx
A courtyard and covered entry lead toward an open great room and loggia. Original design features include an island kitchen, pantry, private primary suite, and flexible den space.
Topaz
A courtyard approach, gathering spaces connected to the loggia, and a private guest-suite arrangement distinguish this design. Options and finishes vary by home.
Quartz
A spacious great room, adjoining dining area, island kitchen, and covered outdoor living support entertaining. Original designs also include office space and secondary bedroom suites.
Architecture & Interior Features
Contemporary Single-Story Living
Summerlin’s original neighborhood materials describe open floor plans and ceiling heights ranging from 10 to 16 feet. Heights vary by room and plan; verify the details of the property you are considering.
Indoor-Outdoor Connections
Select homes feature expansive sliding glass doors, covered loggias, courtyards, and patios. Backyard pools, outdoor kitchens, and landscaping are property-specific improvements.
Kitchens & Custom Finishes
Compare island kitchens, cabinetry, appliances, counters, pantry space, and owner renovations. Appliance brands, cooktop sizes, and materials differ, so review each home’s specifications.
Ridgeline Homesites
Assess orientation, privacy, lot boundaries, surrounding development, and the actual view from indoor and outdoor spaces. A mountain or city-light view is not guaranteed for every home.
The Cliffs Lifestyle & Nearby Amenities
Oak Leaf Park offers pickleball courts, shaded play areas, picnic pavilions, a climbing tower, open lawn, and a demonstration garden. Neighborhood paths connect with Summerlin’s wider walking and cycling network; compare actual access from each home.
Downtown Summerlin, Las Vegas Ballpark, Red Rock Resort, and the Gramercy area provide shopping, dining, and entertainment choices by car. Nearby 215 Beltway routes connect the area with the airport, the Strip, and destinations across the valley. Travel times vary with traffic and the starting address.
Public & Private Schools Nearby
Nearby public schools include Shelley Berkley Elementary School, Wilbur & Theresa Faiss Middle School, and Sierra Vista High School. Confirm current CCSD attendance zones using the property address.
Private options in the broader area include Bishop Gorman High School, Alexander Dawson School, and Faith Lutheran Middle & High School. Compare campus locations, admissions requirements, and travel routes.
Granite Heights Questions & Answers
Where is Granite Heights in Summerlin?
Granite Heights is in The Cliffs village of Summerlin South in Las Vegas, Nevada. Confirm the ZIP code and association for the individual property address.
Who built Granite Heights?
Toll Brothers developed Granite Heights as a gated neighborhood of 85 single-story detached homes.
What are the Granite Heights floor plans?
The original floor plans are Onyx, Topaz, and Quartz. Sizes and room configurations can vary with options, additions, and the particular property.
Are all Granite Heights homes single-story?
The neighborhood was developed with single-story designs. Review the specific listing and floor plan to confirm its layout and any later modifications.
Does every home have a Strip or mountain view?
No. Views depend on the homesite, orientation, landscaping, and surrounding properties. Assess the actual view from the home you are considering.
Which schools serve Granite Heights?
Nearby public schools include Shelley Berkley Elementary, Faiss Middle School, and Sierra Vista High School. Confirm current CCSD zoning for the specific address.
How can I tour a Granite Heights home?
Call Albie Vas at 702-526-4498 or use the inquiry form to confirm availability and coordinate a showing.
Find Your Granite Heights Home
Ask Albie Vas at Keller Williams Las Vegas about current homes, floor plans, private showings, or selling your property.
Serving Las Vegas real estate clients since 2008 · NV S.0077942
Sources: Summerlin’s Granite Heights neighborhood and floor-plan overview, published model specifications, and Oak Leaf Park.