

Gated Woodside Homes · The Cliffs · Summerlin South
Skystone by Woodside Homes in The Cliffs at Summerlin
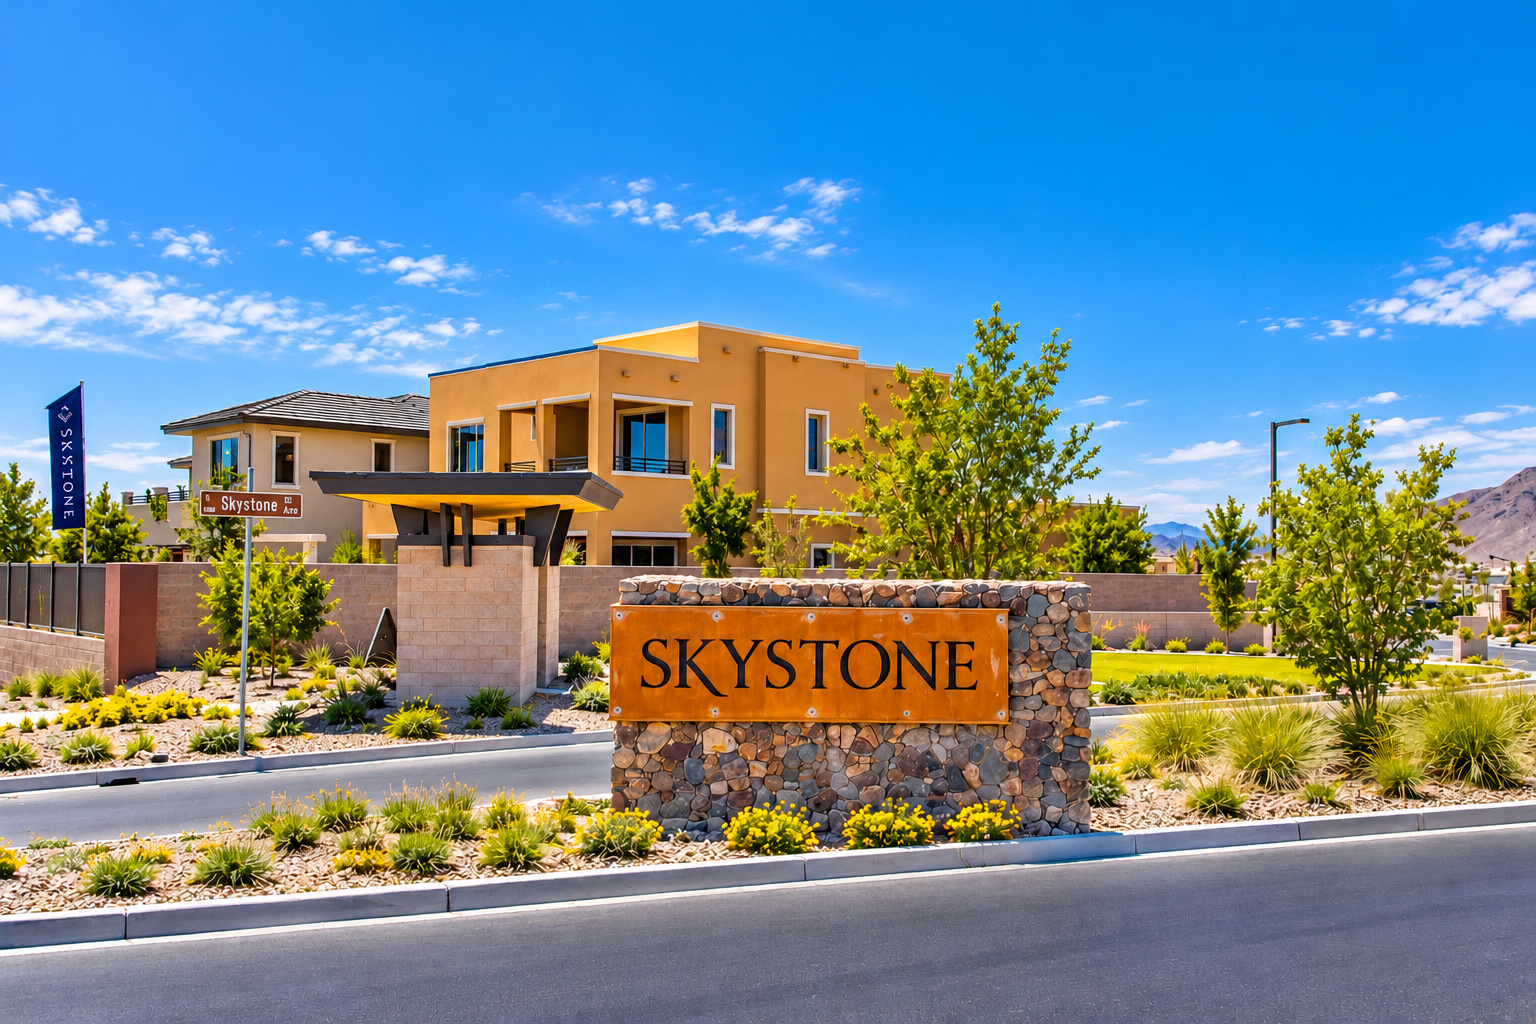
Welcome to Skystone, a gated neighborhood of contemporary single-family homes developed by Woodside Homes in The Cliffs village of Summerlin South in Las Vegas, Nevada.
Set near the Spring Mountain foothills, Skystone reflects the village’s “rugged contemporary” architecture through modern forms, desert-inspired finishes, and generous windows. Open gathering areas, covered outdoor living spaces, and flexible room arrangements bring together everyday comfort and a scenic desert setting. Views and outdoor features depend on the individual homesite.
Skystone Homes & Current Listings
Explore the Skystone widget below. Check each property’s sale or lease status, subdivision, story count, and features, or ask Albie to arrange a private tour.
Explore Summerlin South Listings
Compare more homes across Summerlin South. This broader search includes neighborhoods beyond Skystone and may include sale and rental listings.
Skystone at a Glance
| Location / Village | The Cliffs, Summerlin South, Las Vegas, NV |
|---|---|
| ZIP Code | 89135; confirm the postal address for the individual property |
| Builder | Woodside Homes |
| Gating | Private gated neighborhood |
| Home Types | Detached single-family homes; predominantly two-story original designs, with later single-story offerings also documented |
| Published Home Sizes | Approximately 2,092 to 3,220 sq. ft.; original plan versions and options vary |
| Bedrooms / Baths | Original collection generally marketed with 3 to 5 bedrooms and approximately 2.5 to 4 baths; individual models and options differ |
| Garages | Attached 2- to 3-bay configurations |
| Outdoor Features | Covered loggias, courtyards, patios, and other features vary by home |
| HOA | Summerlin South and neighborhood association; confirm current dues and restrictions |
The Modern Floor Plans
Skystone’s historical model offerings give buyers several ways to compare size, bedroom privacy, garage space, and outdoor living. Many original plans are two-story; later published offerings also included single-story homes. Use the actual floor plan and listing details to confirm whether a home fits your needs.
Brandale
Published example: approx. 2,092 sq. ft.
A smaller historical offering within Skystone. Confirm its story count, bedroom arrangement, and selected options against the actual property.
Castellato
Published example: approx. 2,637 sq. ft.
A published original example included three bedrooms and a three-car garage. Compare its gathering areas and outdoor space on a tour.
Biella
Published example: approx. 2,934 sq. ft.
A published model example featured three bedrooms, 3.5 baths, and a split three-bay garage.
Portofino
Published example: approx. 2,996 sq. ft.
A published model example included three bedrooms, 3.5 baths, a three-car garage, and a covered courtyard.
Vernazza
Published example: approx. 3,220 sq. ft.
A published model example offered four bedrooms and four bathrooms, placing it among the larger original designs.
Historical references: Biella, Portofino, and Vernazza model examples; Castellato example; and Brandale example. These describe specific original homes; options, additions, and resale measurements can differ.
Compare Indoor & Outdoor Space
On a tour, review the kitchen-to-great-room connection, bedroom locations, storage, laundry placement, and garage configuration. Compare the usability and shade of covered patios or courtyards. If a deck, balcony, or separate guest area is important, verify that feature in the individual property rather than assuming it is standard throughout Skystone.
Architectural Highlights & Modern Living
- Contemporary Exterior Design: Modern architectural lines and earth-tone finishes complement the surrounding foothills. Elevations and installed accents vary among properties.
- Indoor-Outdoor Connectivity: Covered loggias, patios, and private courtyards create additional space for meals, conversation, and outdoor relaxation.
- Open Gathering Areas: Flexible kitchens, dining spaces, and great rooms accommodate everyday living and entertaining. Compare room dimensions and selected options for the specific home.
- Kitchen Finishes: Original offerings included maple cabinetry, stainless appliances, and quartz or granite surfaces. Owner renovations and replacement appliances can change the finished interior.
- Landscaping & Natural Light: Published original features included paver driveways and walkways, drought-tolerant front landscaping, and large window designs. Yard upkeep and installed improvements vary by homesite.
- Systems & Smart Features: Check the actual windows, water heating, HVAC equipment, thermostats, and home controls. Review maintenance and replacement history when comparing resale properties.
Builder and original collection reference: Summerlin’s Woodside Homes and Skystone overview.
Community Amenities & The Cliffs Lifestyle
Gated Neighborhood
Controlled vehicle entry defines Skystone’s residential setting. Review guest access, neighborhood rules, and current association arrangements before purchasing.
Oak Leaf Park
Nearby Oak Leaf Park spans approximately five acres, with four pickleball courts, shaded play areas, a climbing tower, open lawn, picnic pavilions, and a demonstration garden.
Trails & Recreation
Walking routes around The Cliffs and the broader Summerlin trail network offer outdoor recreation near a mountain backdrop. Check the route from the individual home to your preferred park or trail.
Retail & Dining
Downtown Summerlin, Las Vegas Ballpark, Red Rock Casino Resort, and the Gramercy offer shopping, restaurants, and entertainment within driving distance.
Valley Connections
The 215 Beltway via Sunset Road or Russell Road connects to destinations across Las Vegas, including Harry Reid International Airport and the Strip. Travel times depend on traffic, route, and destination.
Public & Private Schools
Nearby public campuses include Shelley Berkley Elementary School, Wilbur & Theresa Faiss Middle School, and Sierra Vista High School. Confirm current school assignments directly with the Clark County School District using the specific home address.
Private-school options in the broader area include Bishop Gorman High School, Alexander Dawson School, and Faith Lutheran Middle & High School. Admissions, programs, and transportation are handled by each school.
Skystone Questions & Answers
Where is Skystone in Summerlin?
Skystone is a gated Woodside Homes neighborhood in The Cliffs village of Summerlin South in Las Vegas. Confirm the ZIP code for the individual property.
Who built Skystone?
Skystone was developed by Woodside Homes, a longtime builder in the Summerlin master-planned community.
How large are Skystone homes?
Published historical offerings ranged from approximately 2,092 to 3,220 square feet. Original collections, selected options, and resale measurements vary.
Are all Skystone homes two-story?
Many original Skystone designs are two-story. Later Summerlin community records also describe single-story offerings, so verify the story count and room arrangement of each property.
Do Skystone homes have rooftop decks?
Do not assume a rooftop deck is included. Confirm any deck, balcony, or outdoor structure in the specific property’s listing, plans, permits, and association records.
Which schools serve Skystone?
Nearby public campuses include Shelley Berkley Elementary, Faiss Middle School, and Sierra Vista High School. Confirm current assignments directly with CCSD using the home address.
Are all listings on this page in Skystone?
The Skystone widget appears first. The separate Summerlin South widget covers multiple neighborhoods and may include sale and rental listings.
Find Your Skystone Home
Compare Woodside floor plans, review current listings, and arrange a private tour with Albie Vas, Keller Williams Las Vegas. Serving clients since 2008.
NV S.0077942